
The things I am thinking about are: How to shape the software of the way in which people interact, through the hardware of architecture? The medium in which we are using are: existing public parks in the outer wards of Tokyo.
今回、その実践の場として考えているのは、東京23区の外縁部にある既存の公共公園です。
ご存知の方もいると思いますが、私たちはスケートボーダーです。ただ、実はニューヨークに住んでいた8年間のうち、スケートボードをしない時期もあり、いつの間にかスケートボードのことを完全に忘れて生活していました。
だからこそ、今回のアイデアでは、スケートボードというアクティビティを公共空間の中で人々が出会うためのきっかけとして活用し、そこからさらに空間の用途を広げ、さまざまな地域活動に開かれた場所へと発展させることを目指しています。
And yes, as you might know, I/we are skateboarders. But, I spent 8 years not being a skateboarder in New York. I completely forgot about it when I lived there. So the idea is to use the activity as a way to meet people within the public realm, and the goal is to broaden the spaces to open them up for a variety of community uses.
Current locations we are thinking about:
Kinuta Park - A Basketball Court and Interdisciplinary Skate Space
Tachikawa Skatepark - Renewal, and then creating potentially a new place of gathering along the urban monorail(?)
Noborito - Kawanoba, a concrete pad used for skateboarding, but only is allowed 1 obstacle
How can we make these places “Test Parks” for new types of public spaces. One where young people and old people can interact, and where different outdoor activities can overlap, creating social connection and community.
現在、検討している候補地は以下の3か所です。
- 砧公園(Kinuta Park) — バスケットボールコートと、さまざまなアクティビティが交差する学際的なスケートスペースの整備。
- 立川スケートパーク(Tachikawa Skatepark) — 既存施設のリニューアルに加え、都市モノレール沿線に新たな人々の交流・滞在拠点をつくる可能性を検討。
- 登戸・カワノバ(Noborito / Kawanoba) — スケートボードに利用されているコンクリート舗装の広場。ただし、現在は設置できるセクション(障害物)が1つに制限されています。
これらの場所を、**新しいタイプの公共空間を実験する「テストパーク」**として活用できないでしょうか。
若者と高齢者が自然に交流し、異なる屋外アクティビティが同じ空間の中で重なり合うことで、人と人とのつながりや地域コミュニティが生まれる。そんな公共空間のあり方を模索しています。


Shifting Usage
利用形態の変化
利用形態の変化
 Noborito, Before
 Noborito, After
Noborito - Case Study
登戸 ― ケーススタディ
Does it require a bit of software involvement- to gather food vendors and artists from the surrounding areas on special occasions, or DIY designed barbecue areas, more permanent objects, exercise areas, and maybe one air conditioned building that can be multi-use. Can the act of creating a waterfront that is designed bring value to the surrounding neighborhood, attracting youth and wealth?
周辺地域の飲食店やアーティストを特別なイベントに合わせて集めるために、ある程度の運営・仕組みづくりが必要なのだろうか。あるいは、DIYで設計したバーベキューエリアや、常設の設備・オブジェクト、運動スペース、さらには空調を備えた多目的に利用できる建物を一棟設けるという方法も考えられる。
Spread community through rituals, weekly impromptu gatherings, create third spaces, nurture subcultures, and change the way people interact with other strangers in public spaces.
デザインされた水辺空間をつくるという行為そのものが、周辺地域に新たな価値を生み出し、若者や新たな人々を呼び込み、地域の活性化や経済的な豊かさにつなげることはできるだろうか。
日常の中にある小さな習慣や儀式を通じてコミュニティを広げ、毎週の自然発生的な集まりを生み出し、サードプレイスをつくる。さまざまなサブカルチャーを育み、公共空間における見知らぬ人同士の関わり方そのものを変えていく。


Mishima Future Research Institute (Community Center) - Case Study
みしま未来研究所 ― ケーススタディ
A kindergarten in Mishima, located in Shizuoka prefecture is converted into a semi-modern community center for the town. The plan has a C shaped configuration, with the open courtyard facing the public street. Each part of the C shape has a distinct program housed within, creating 3 parts. A bar, or social space in the middle, flanked by a workshop/open classroom/studio space on one side that can be used for various public functions, like community art. A private organization can rent out the space for a day and host an event, so the public event programs are rotating quite often.
静岡県三島市にある幼稚園を、町のためのセミモダンなコミュニティセンターへと転用する計画です。
建物はC字型の構成となっており、開かれた中庭が公共の道路に面しています。C字型の建物はそれぞれ異なる機能を持つ3つのエリアで構成されています。
中央にはバー、あるいは人々が集うソーシャルスペースを配置し、その片側にはワークショップやオープンクラスルーム、スタジオとして利用できる多目的スペースを設けています。ここでは、地域のアート活動をはじめ、さまざまな公共プログラムを開催することができます。民間団体などが1日単位でスペースを借りてイベントを主催することも可能で、開催されるイベントやプログラムが定期的に入れ替わる仕組みを想定しています。
In the middle is a large circular grass lawn, with moveble DIY art-style organic colored wooden boards that can be used to sit on, or eat on. The concept of these art-style seating modules is playful and offers an invitation to use the unmarked public space as informal seating.
中央には大きな円形の芝生広場を設け、その周囲には、DIYアートのような遊び心のある、カラフルで有機的な形状の木製ボードを配置します。これらは自由に動かすことができ、座ったり、食事をしたりするための家具として利用できます。アート作品のようなこれらのシーティングモジュールは、遊び心を感じさせると同時に、用途を限定しない公共空間を、自然に人々が腰掛けて過ごせる場所へと変えていくことを意図しています。
Revitalizing these kind of existing elementary schools or buildings into social hubs for countryside towns allows for an ageing population, and young students to meet new people and collaborate with each other in the town. Create enough of these hubs, and you can help build a social ecosystem.
このように、既存の幼稚園や学校などの建物を地域の交流拠点として再生することで、地方の町に暮らす高齢者と若い学生が、新しい人々と出会い、互いに交流し、地域の中で協働する機会を生み出すことができます。
こうした交流拠点を町の中に十分な数だけつくることで、人と人とのつながりが循環し、地域全体を支える社会的なエコシステムを育てることができます。
Conceptual Houses
 Biwako Renovation

 Now or Never Coffee Stand
Projects
132 West 14th Street
Facade
2025

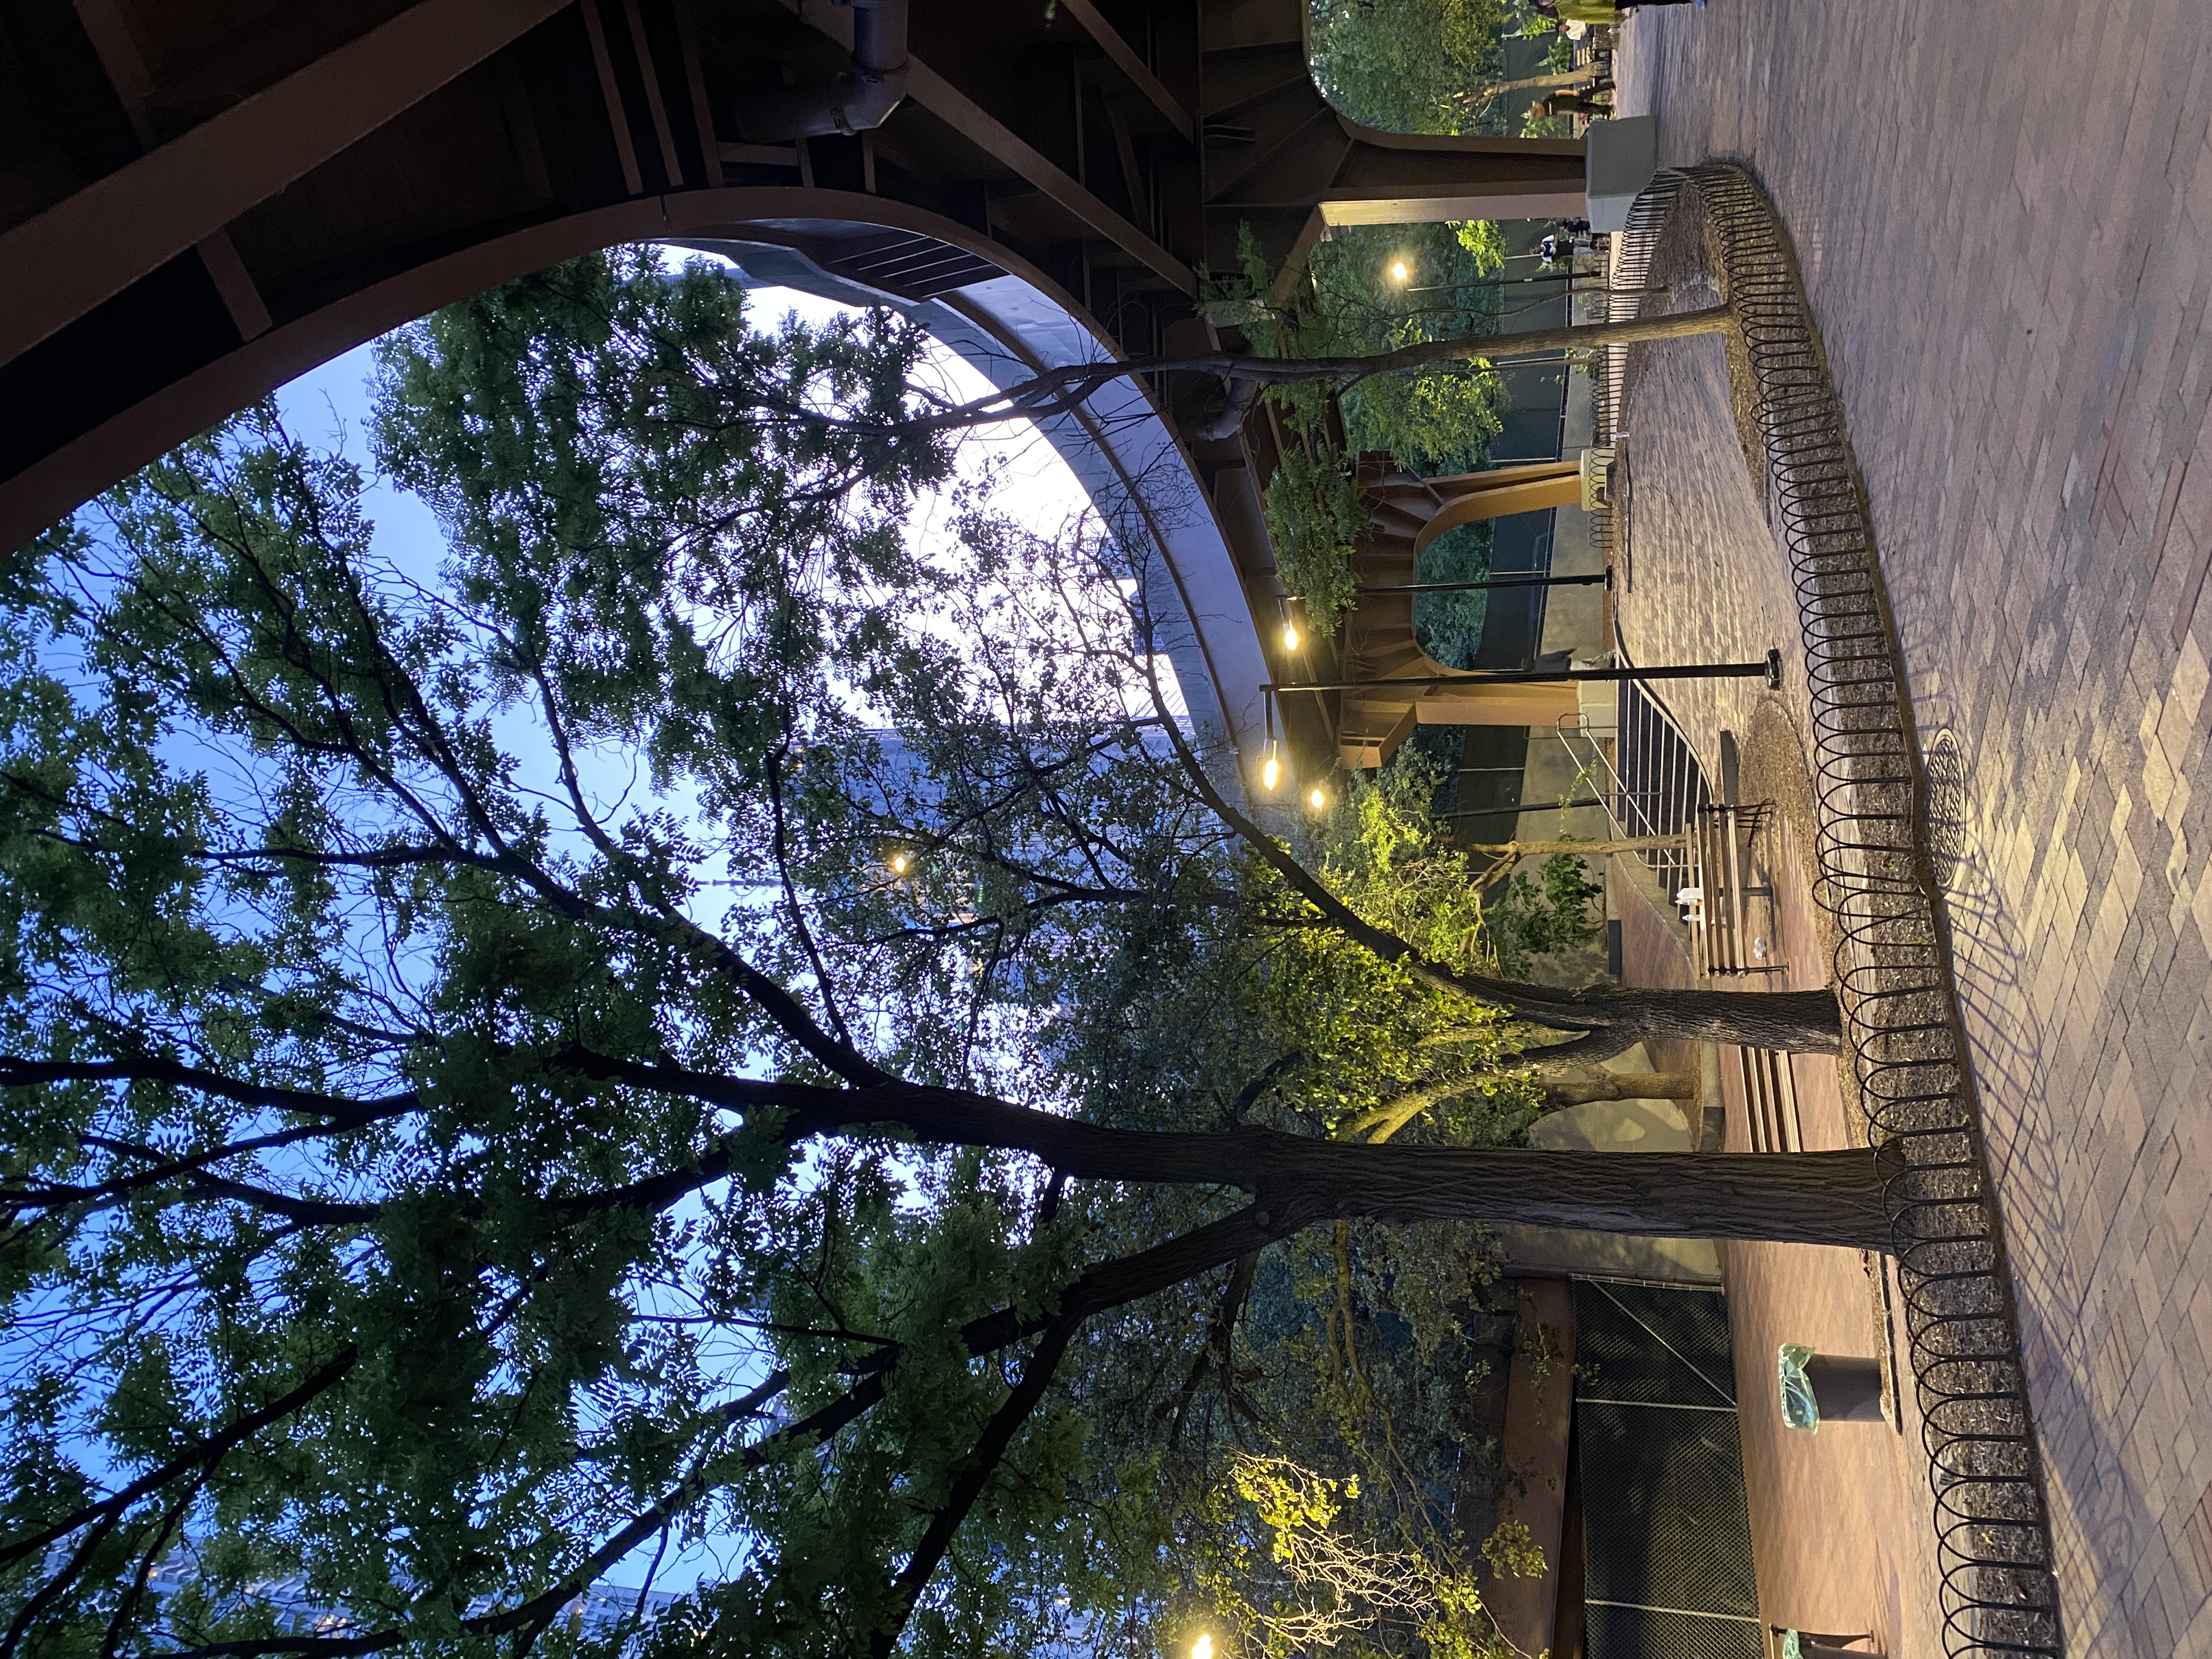
Gotham Park
Community Park
2020
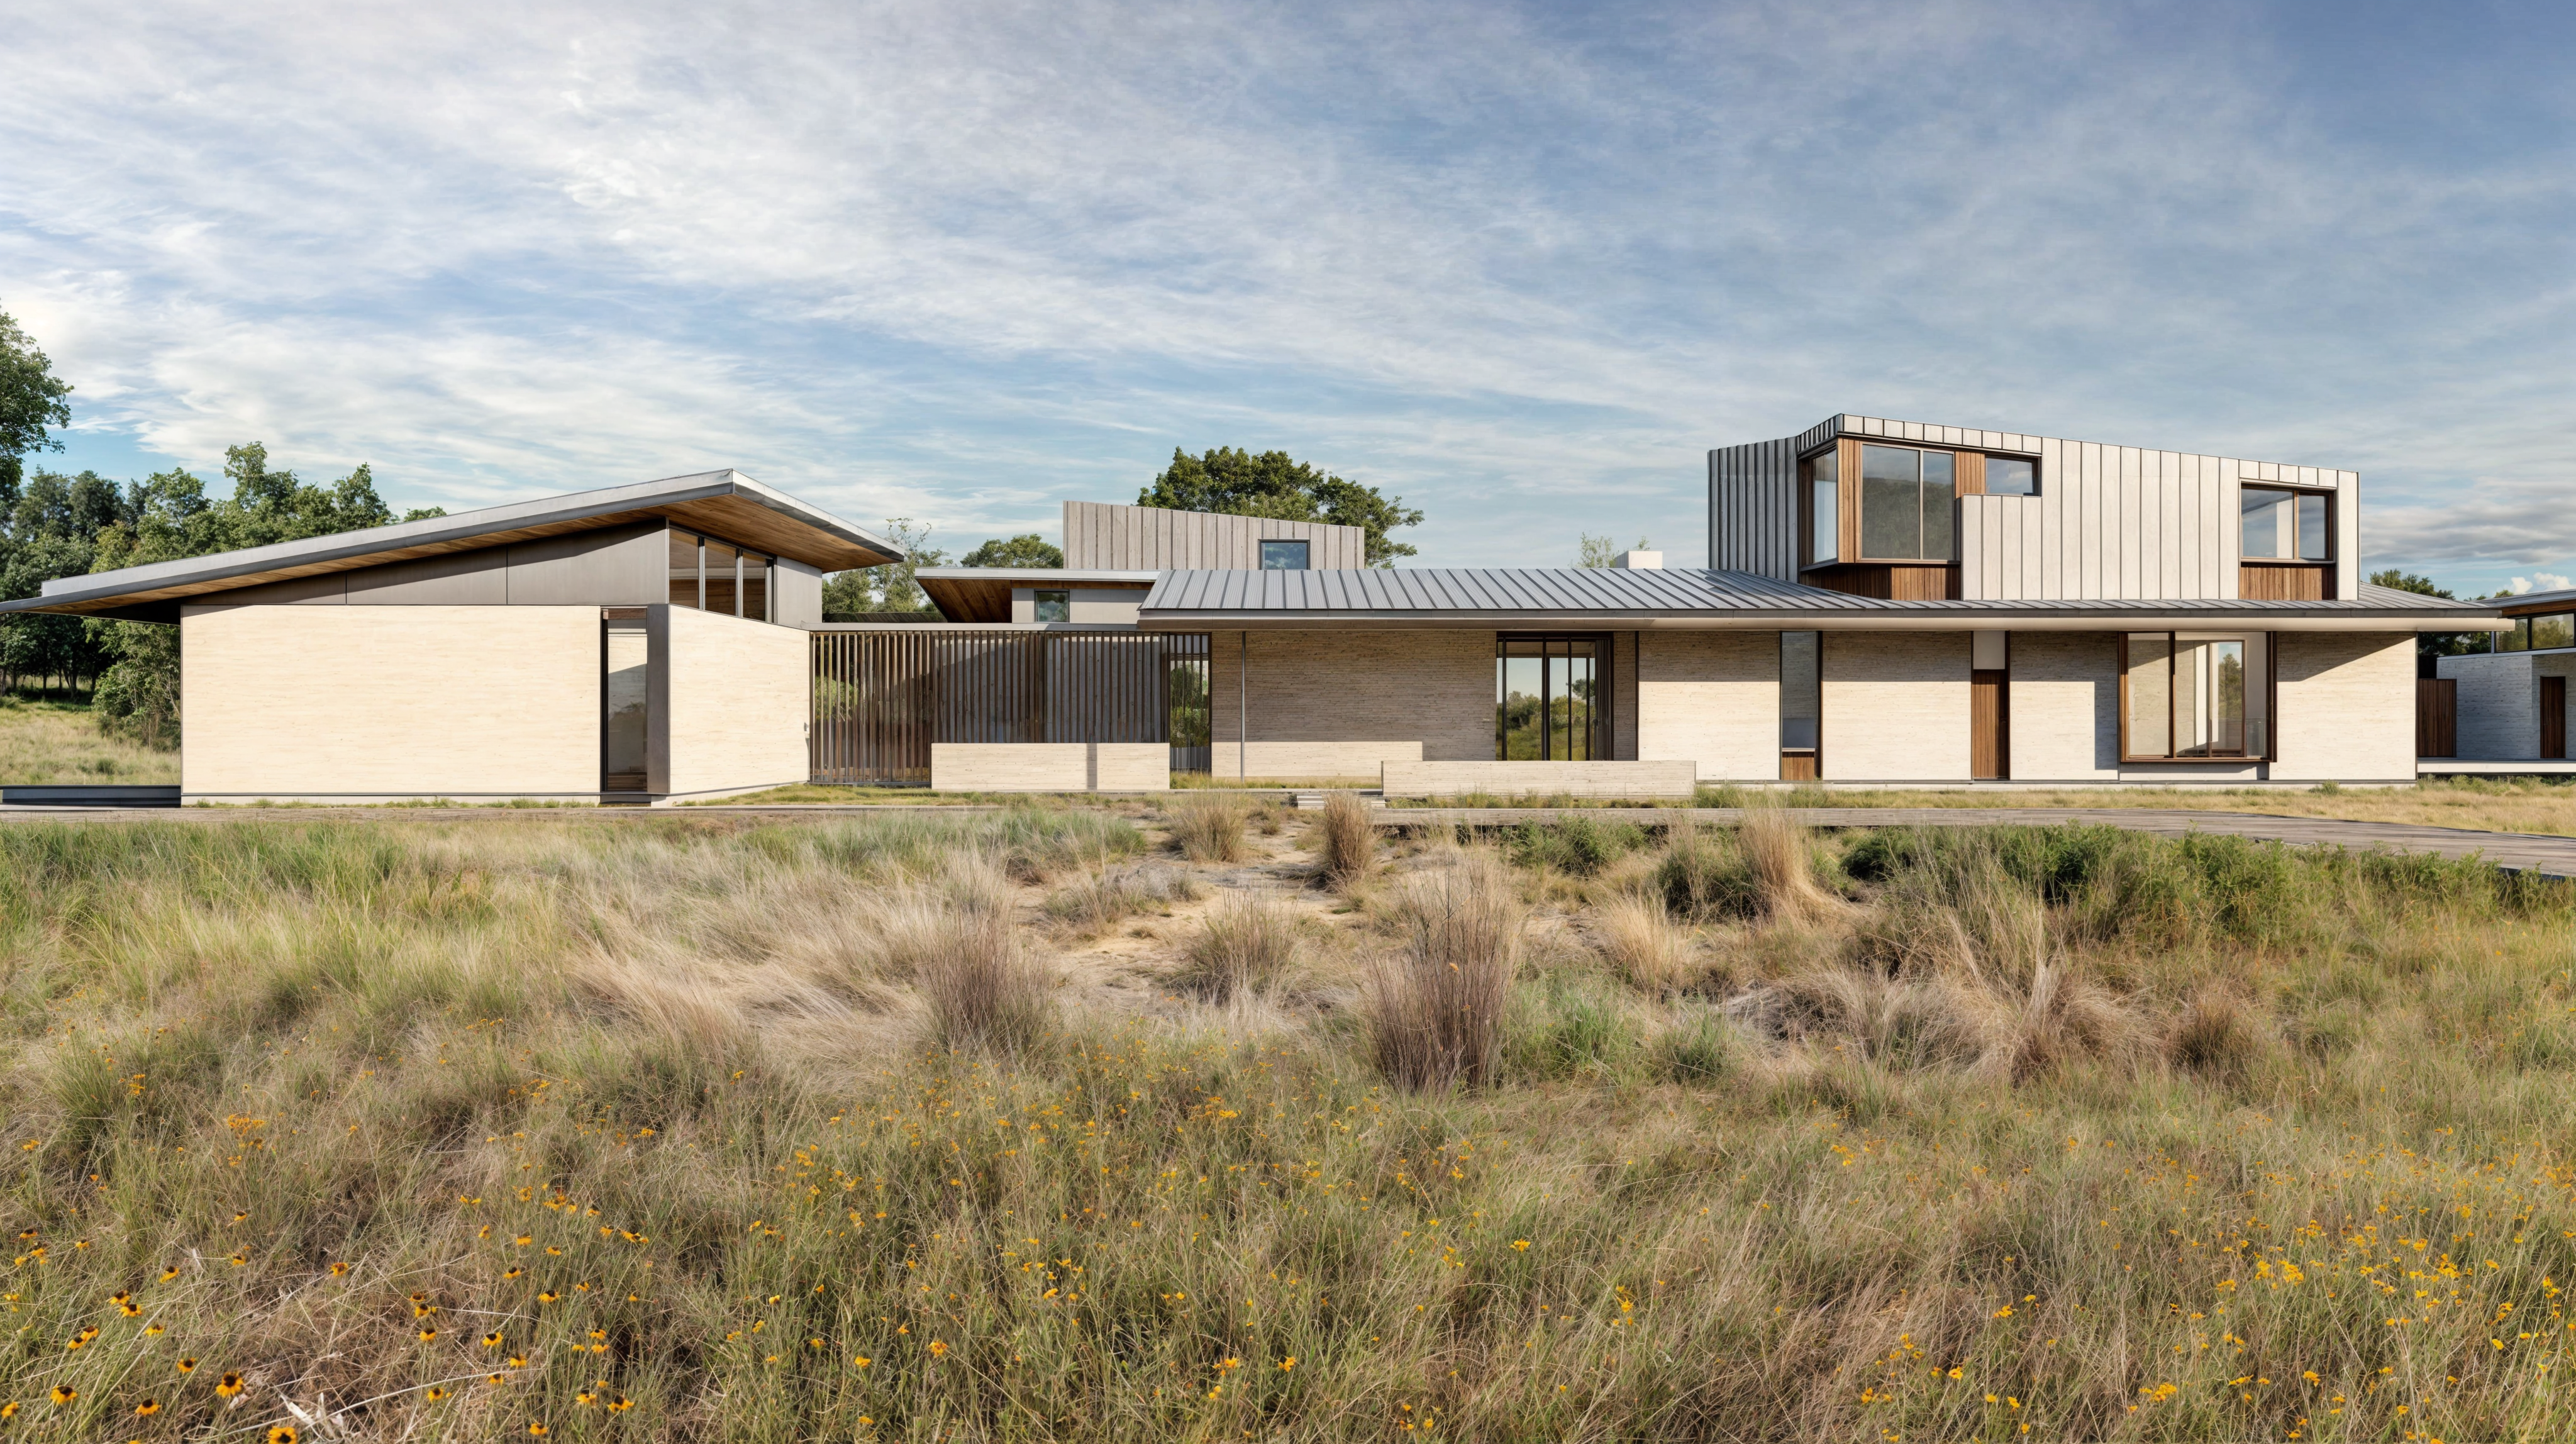
Telluride House
Residence
2017

Parcel Q
Mixed-Use / Office
2021

Liquid Forms
3D Tile
2016

DSRR House
Residence
2019
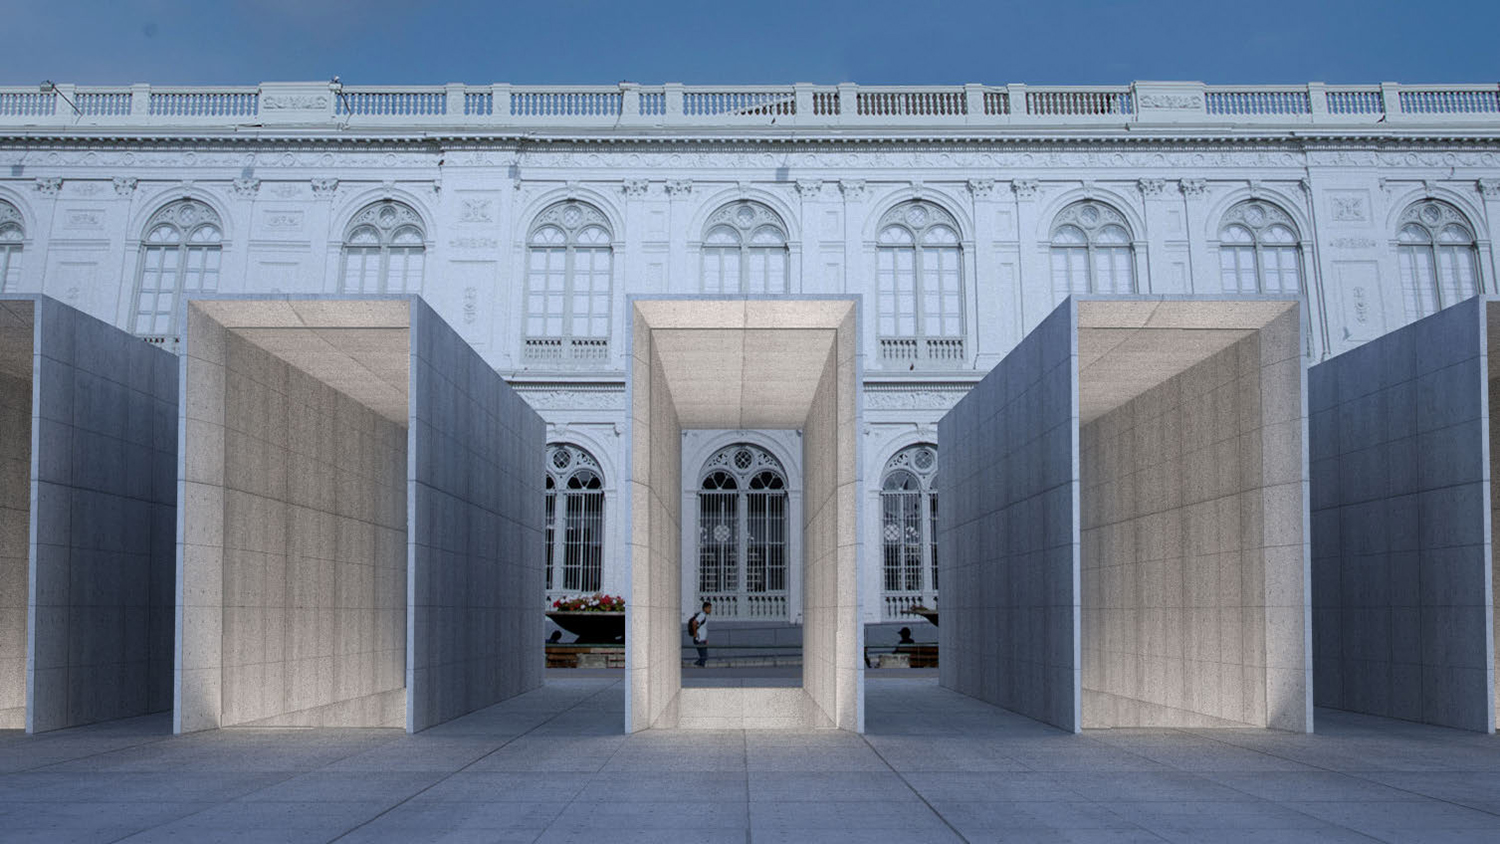
LIMA Museum of Contemporary Art
Museum
2017
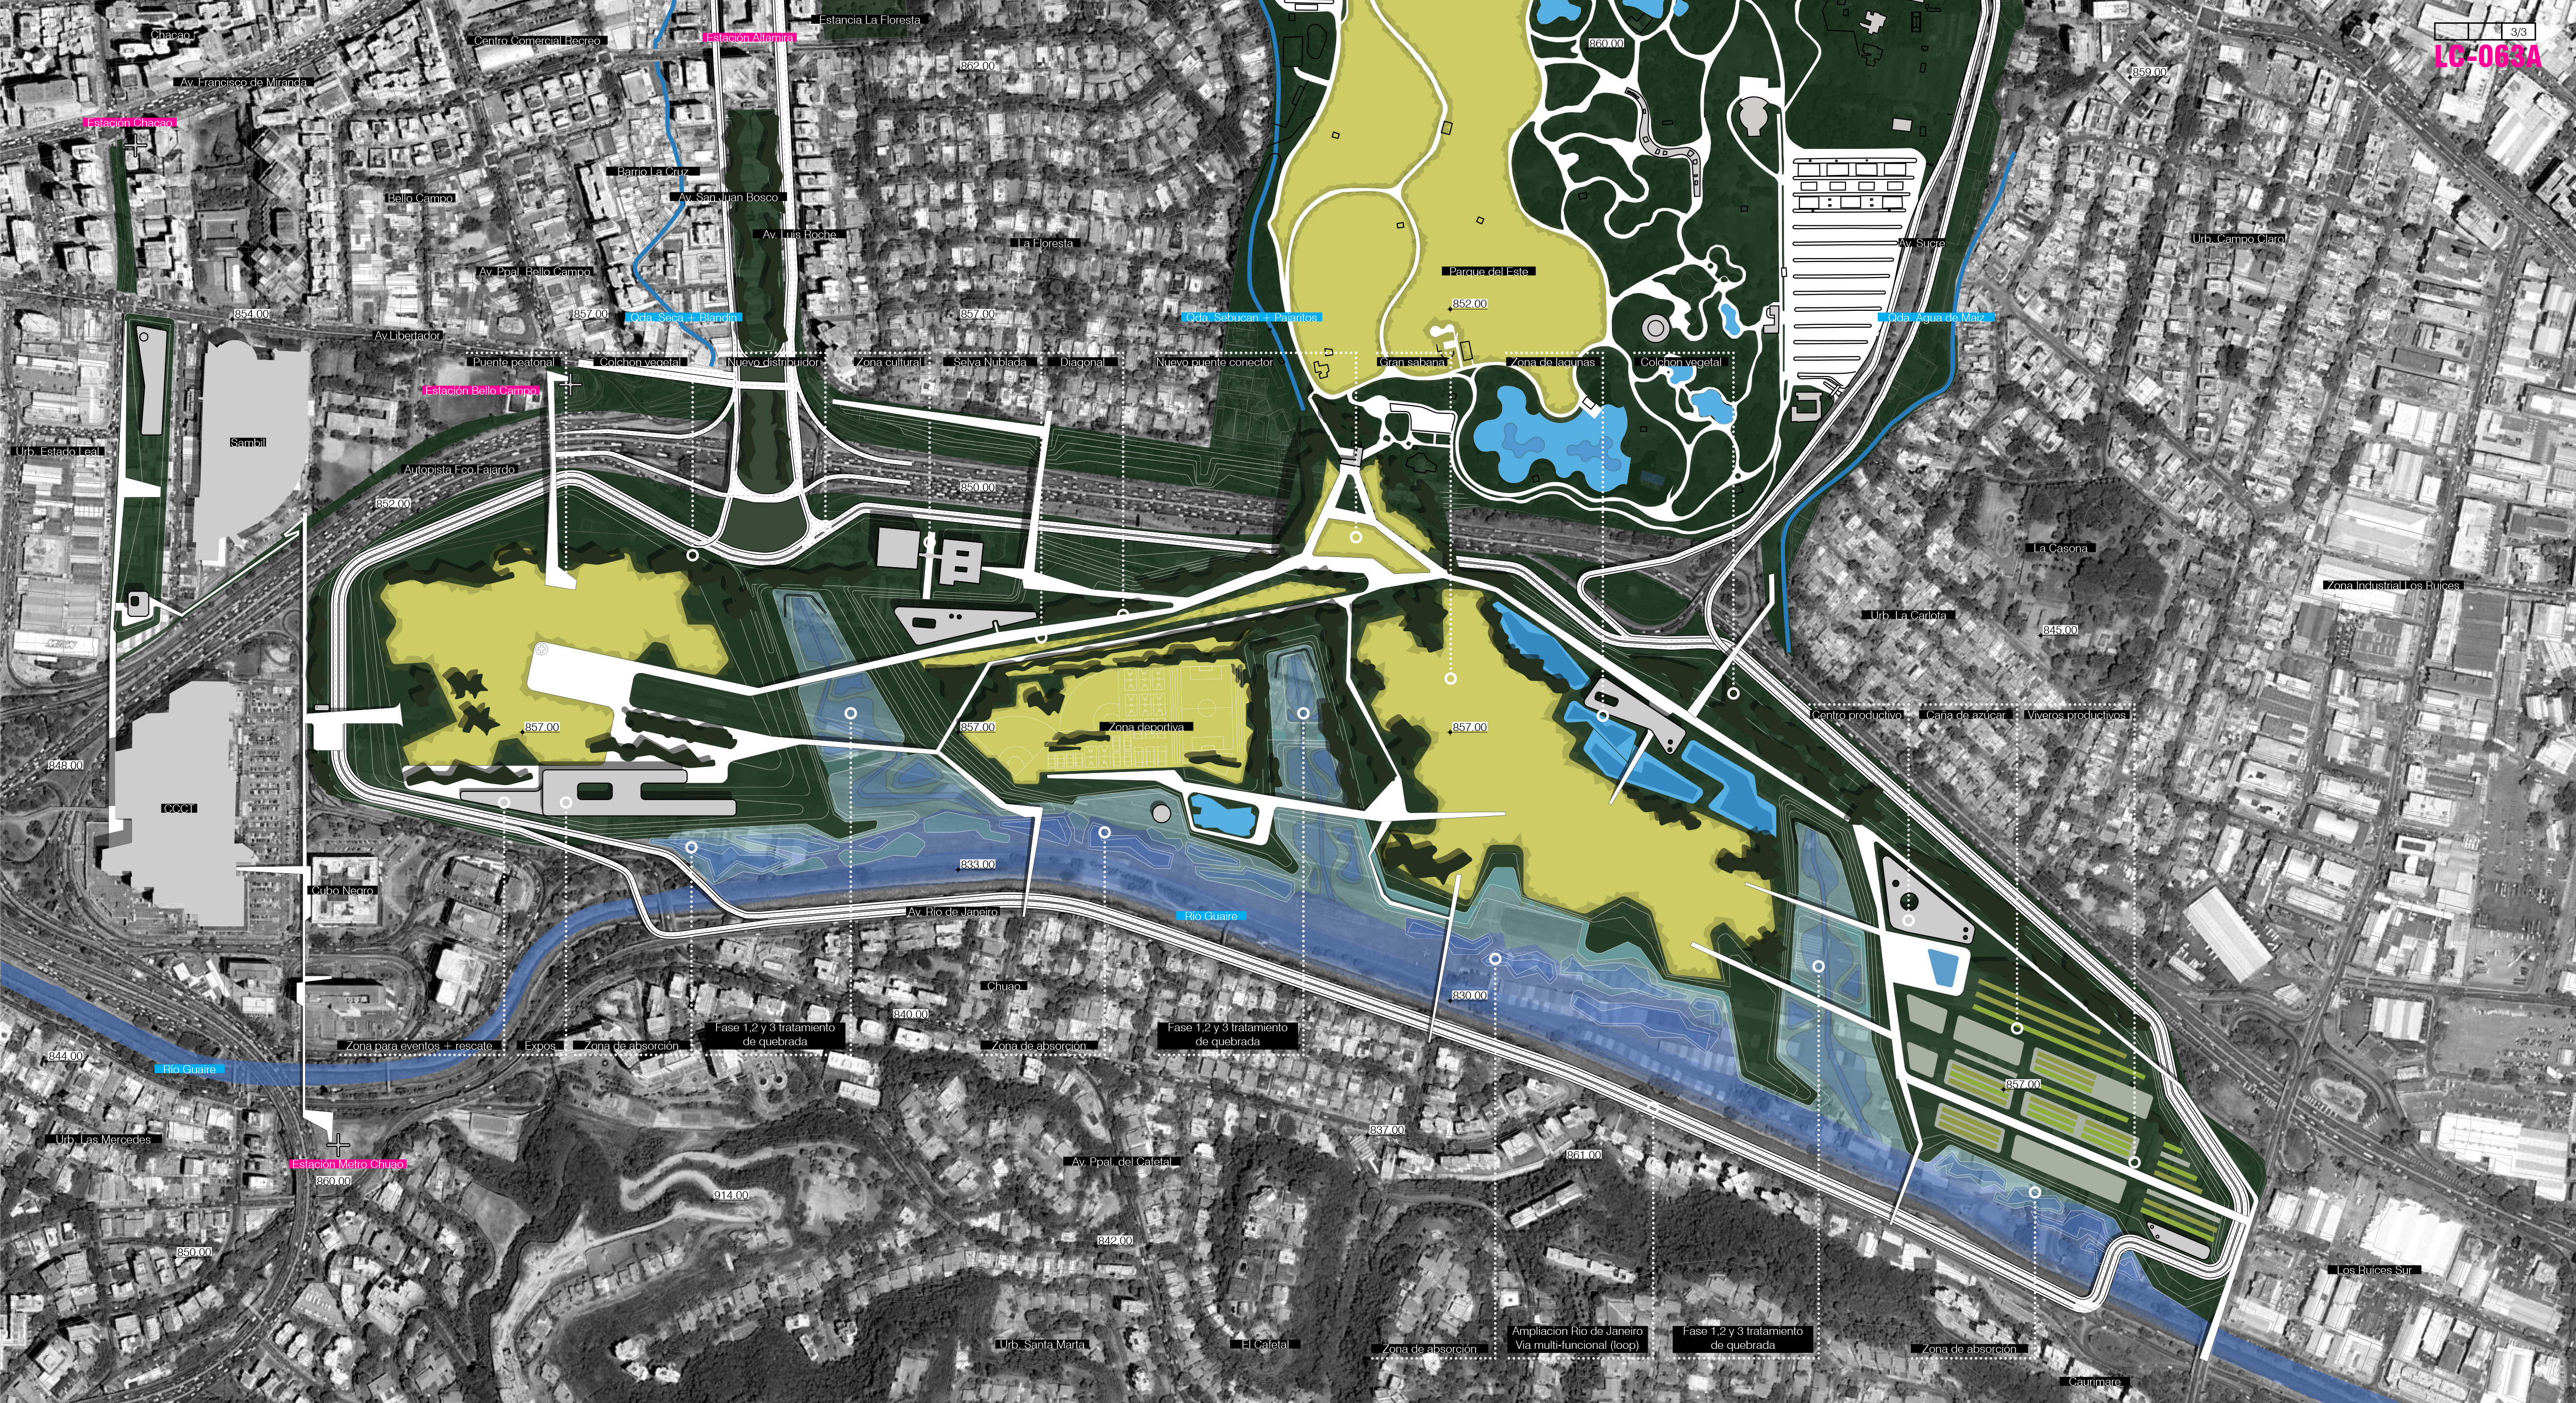
La Carlota
Competition
2012
Alpamanta Winery
Competition
2018

ゴッタムパーク
「ブルックリン
バンクス」
GOTHAM PARK
[BROOKLYN BANKS]
︎SS2023
︎INFO
建築
「過去の作品」
ARCHITECTURE
[ARCHIVE WORK]
︎SS2011-2022
︎INFO
BLUE PARK
ブルーパーク
BROOKLYN, NEW YORK, USA